16 × 10 REVERSE
16ft × 10ft Reverse Apex Workshop
See the larger Reverse layout and long-side double-door access.

This original HomeBerry collection is now connected to our current garden-building range. Browse the closest live products and compare sizes, layouts and options for your space.
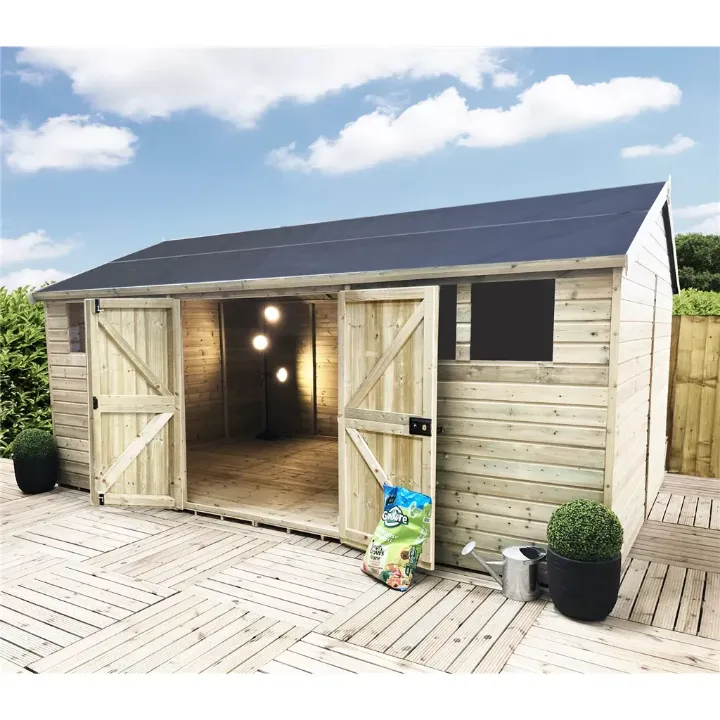
See the larger Reverse layout and long-side double-door access.
A closer look at another pressure-treated Reverse workshop size.
Follow a 12ft × 8ft Reverse Workshop from build through installation.
See the traditional Apex layout with gable-end double doors.
Use the quick choices below to narrow the collection, or simply browse the current range.
Choose around the space you have, the access you need and how the building will be used. HomeBerry can also help with bases, installation and made-to-measure requirements.
Delivery options vary by product and postcode. Installation is available on selected garden buildings. Always check the product's base requirements before ordering and make sure there is suitable access to the delivery or installation area.
Measure the usable garden area and allow space for access, doors, roof overhangs and maintenance. It is usually better to allow some spare internal storage space rather than buying to the exact minimum.
Installation is available on selected buildings. Availability depends on the product, postcode and base conditions, so our team will confirm the details before the order proceeds.
Yes. Every shed or garden building should stand on a firm, level and well-drained base. The base is the foundation underneath the building; it is different from the internal floor supplied with some sheds. Common options include concrete, paving slabs, timber frames and plastic base systems. Shop shed bases →
Wooden garden buildings are designed to be weather-resistant rather than completely waterproof. Correct assembly, a level base, a properly fitted roof covering, timber treatment and ventilation all help keep the building dry and performing well. Read our wooden shed care guide →
Many garden buildings in England can be installed under permitted development rights, subject to height, position and coverage limits. A key rule is that a building within 2 metres of a boundary is generally limited to 2.5 metres overall height. Listed buildings, flats and some restricted or designated properties need extra checks. Read our planning permission guide →


